Commercial Property — Retail & Showroom Space
Retail and Showroom Space for Rent in Gurgaon
Consumer-facing space where frontage, footfall and catchment decide performance — and where two units in the same building can perform very differently.
Retail & Showroom Space in Gurgaon
Retail is the property type where unit-level detail matters most and corridor reputation matters least. Frontage width, floor level, visibility from the road and whether the approach is natural or requires a deliberate detour will separate two units in the same building. Across Gurgaon, MG Road delivers high metro-driven footfall in mature building stock, Golf Course Road's premium residential catchment supports high-end retail and F&B formats, and Sector 48's near-equal residential-commercial mix produces steady everyday footfall of a different character.
Who this suits
Retail brands, F&B operators, showroom and experience-centre formats, clinics and consumer services — any business whose customers arrive in person and whose location is part of the offer.
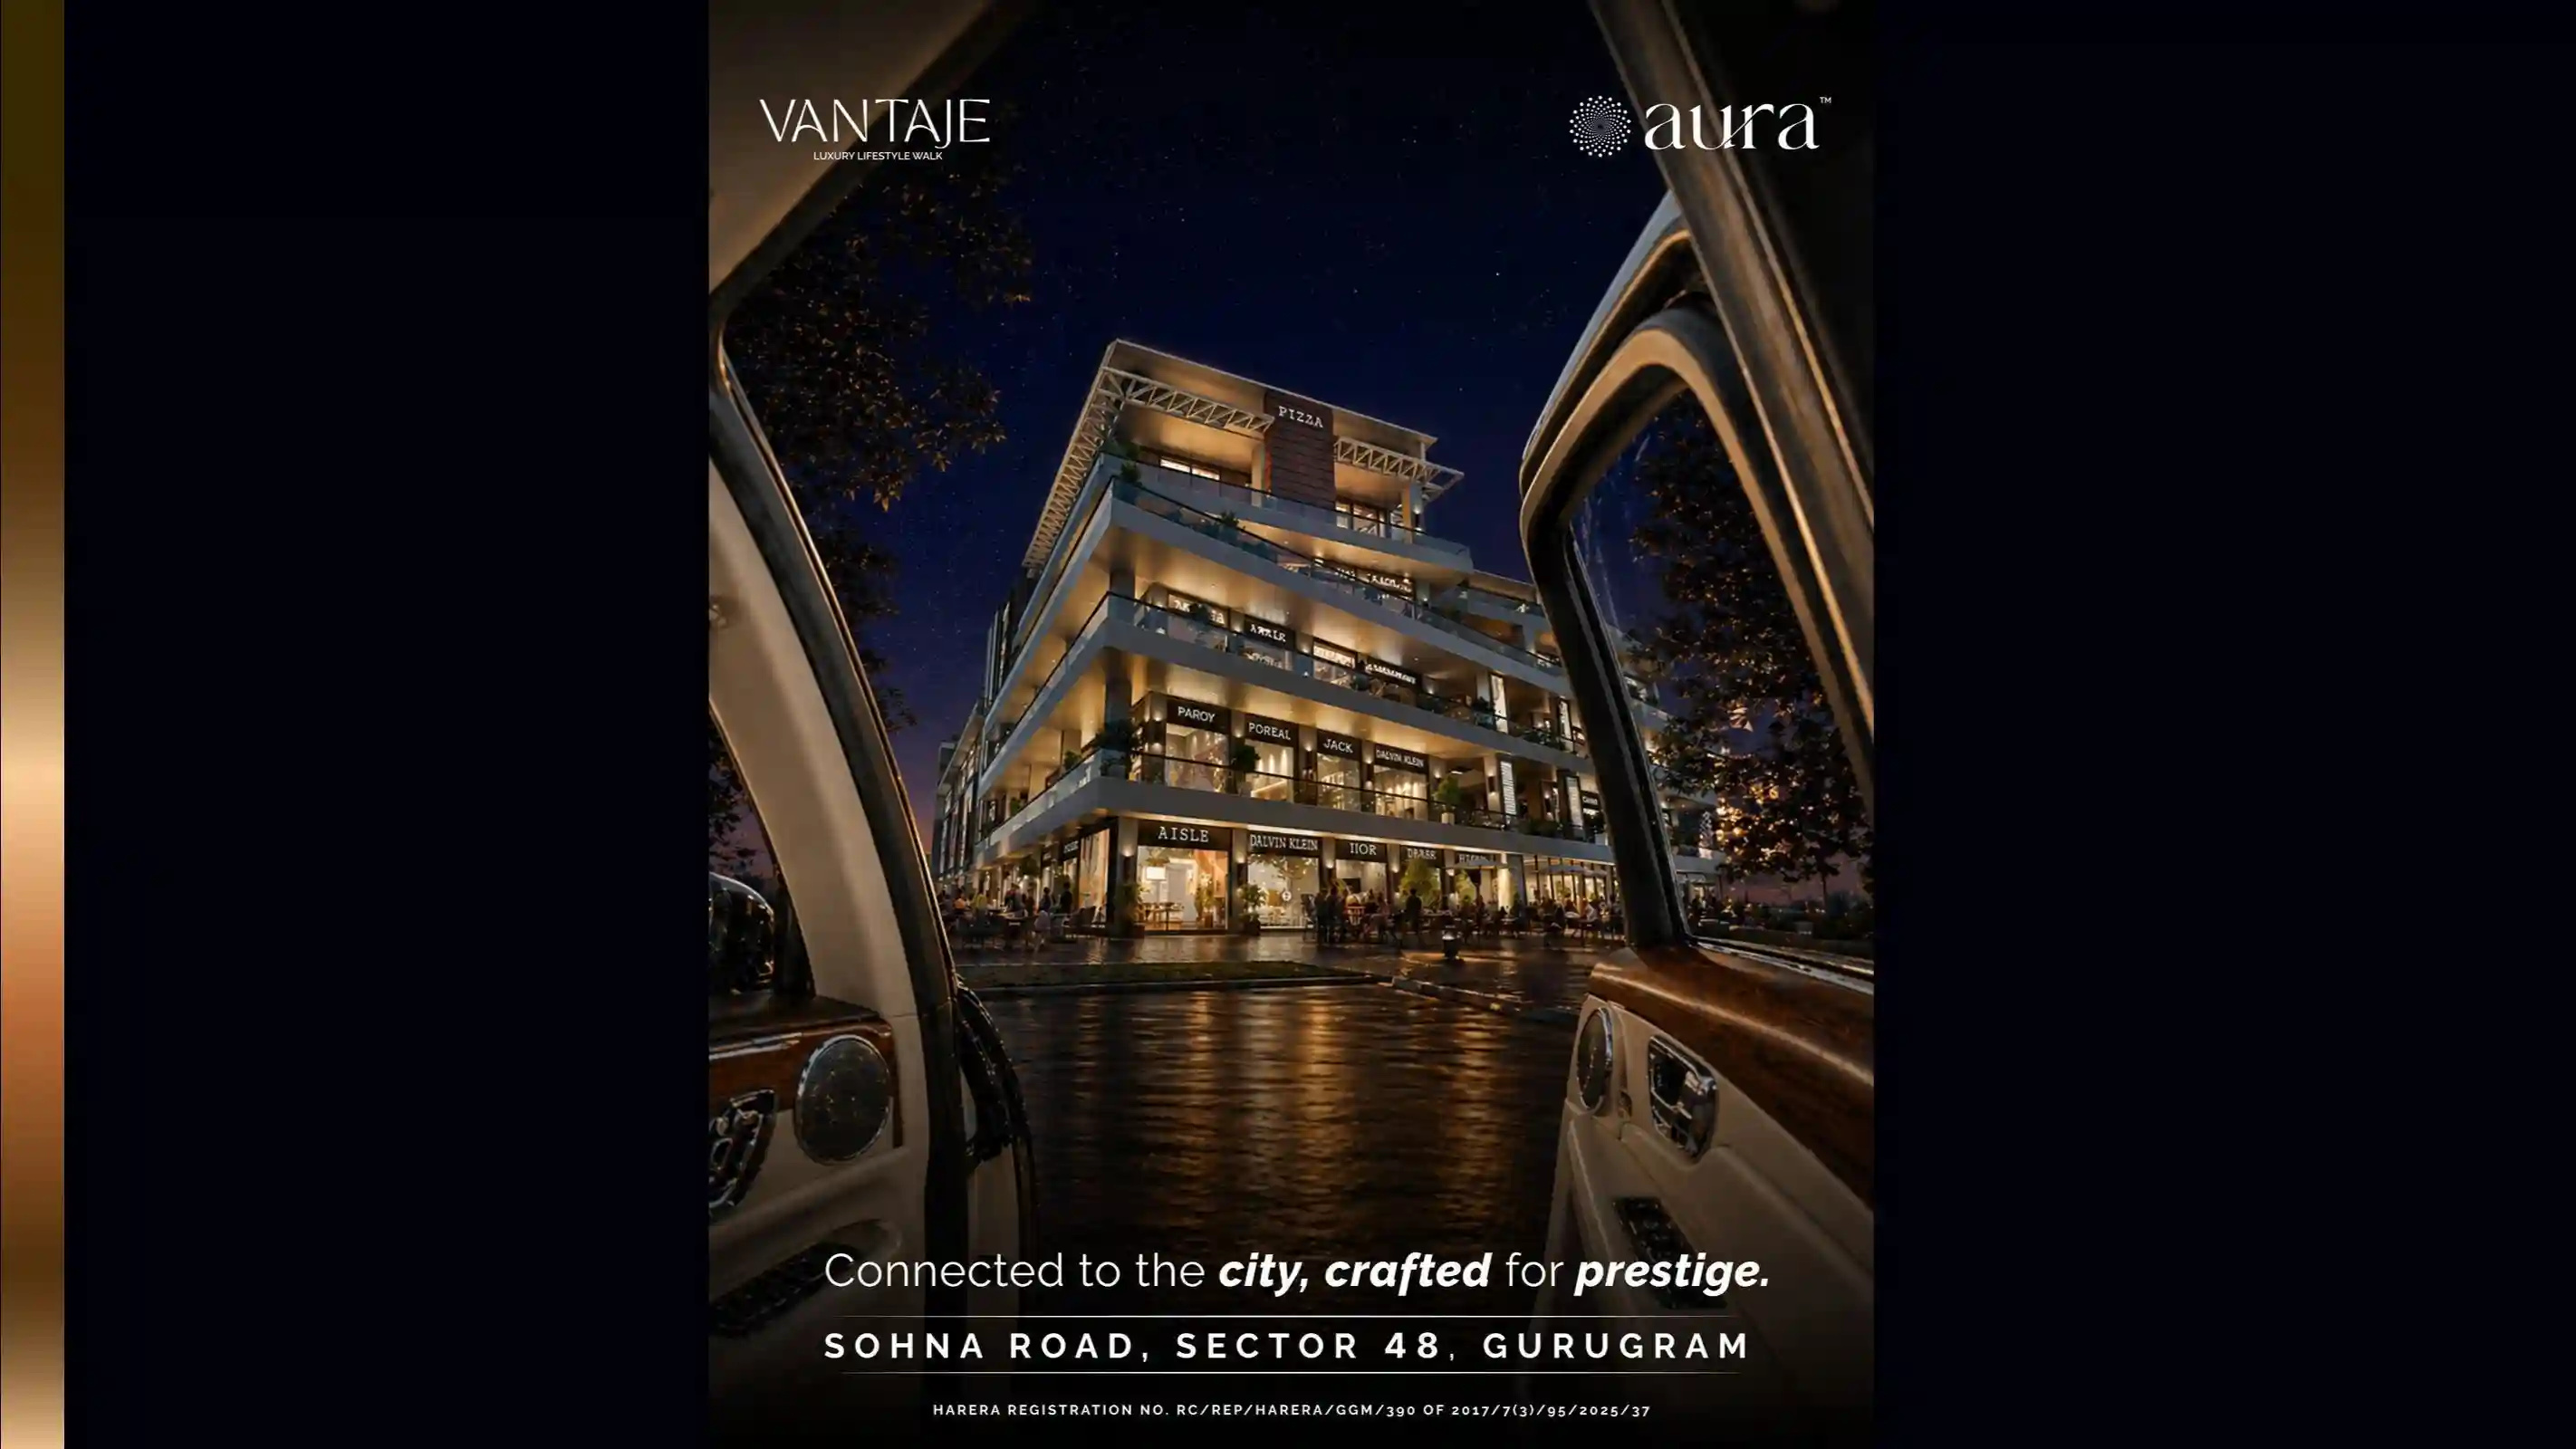
Frontage and the natural approach decide performance
Retail is the property type where the unit matters most and the address matters least. Frontage width, visibility from the road, and whether reaching the door is natural or requires a deliberate detour will separate two units in the same building by a wide margin.
Stand outside at the time your customers would arrive and watch how people actually move. Which side of the road do they walk on, where do they cross, what do they see first. A unit set back behind a service road or reached only through a shared lobby is a different proposition from one that opens directly onto the footfall, whatever the floor plan says.
Read the catchment, not the sector average
Corridor reputation is an average, and your unit sits at one specific point within it. What matters is the population within genuine walking distance and short driving distance, its composition, and what those people currently travel elsewhere to buy.
An office-led catchment delivers weekday-lunch and evening demand and goes quiet at weekends. A residential-led catchment inverts that pattern. A mixed catchment like Sector 48's produces steadier everyday trade of a different character. Match the pattern to your format before you commit.
The first floor is not almost ground
The drop in walk-in trade between ground and first floor is much steeper than the rent difference suggests, and it is not linear. Formats that customers seek out deliberately — a clinic, a salon, a studio, a destination showroom — can work well above ground. Formats that depend on impulse and passing visibility usually cannot.
If you are considering an upper floor, establish how customers are guided to it: direct external access, visible signage at street level, or a shared lobby they must find first. The answer changes the economics more than the rate does.
Signage rights are part of the property
For a consumer-facing business, signage is not a detail to settle after signing. Establish what you are permitted to display, where, at what size, whether the building has a common signage scheme you must conform to, and whether any of it is exclusive to your unit.
Get it in the agreement. Signage rights described verbally during a viewing have a way of becoming contested once a neighbouring tenant wants the same wall.
Permitted use, and where retail stops and F&B begins
Confirm exactly what the permitted use covers for the specific unit, not the building in general. Retail and food service are treated differently, and a unit approved for one may not accommodate the other without works that are impractical or not permitted at all.
If there is any chance the format involves food preparation, read our guidance on restaurant and food-court space before signing — exhaust routing, drainage, grease management and power load are usually decided by the building's original design rather than by negotiation.
Parking for customers is not parking for the building
Staff parking and customer parking compete for the same bays, and a retail unit with no realistic customer parking underperforms regardless of how much traffic passes the door. This is the most common gap between a site that looks strong and one that trades well.
Ask specifically where a customer parks, how far they then walk, and what that looks like at your busiest hour rather than at a quiet midday viewing.
What to check on retail and showroom space
- 01
Judge the unit, not the address. Frontage, floor level and the natural approach from the road drive retail performance far more than the corridor's overall reputation.
- 02
Verify customer parking specifically, not just building parking. Staff and customer parking compete, and a unit with no realistic customer parking underperforms regardless of road footfall.
- 03
Confirm the catchment within genuine walking or short-driving distance rather than relying on sector-level averages — reputation is an average, your unit sits at a specific point.
- 04
Check what the permitted use actually allows, particularly for F&B, which carries additional requirements around ventilation, plumbing, waste and licensing that not every unit can accommodate.
- 05
Observe footfall at the hours that matter for your format. Weekday-lunch, evening and weekend patterns differ substantially between Gurgaon's office-led and residential-led corridors.


Retail & Showroom Space by corridor
What changes about this property type from one Gurgaon corridor to the next, and the checks specific to each.
MG Road
Retail space on MG Road, Gurgaon — metro-driven footfall in mature stock, and why parking is the constraint to check first.
Golf Course Road
Retail and showroom space on Golf Course Road, Gurgaon — a high-income catchment supporting premium retail and F&B formats.
Sector 48
Retail space in Sector 48, Gurgaon — steady everyday footfall from a dense residential catchment on the Sohna Road belt.
Questions we are asked about retail and showroom space
- What matters most when choosing retail space in Gurgaon?
- Frontage, visibility and the natural approach to the door, followed by customer parking and the composition of the catchment within walking distance. These unit-level factors outweigh the corridor's overall reputation — two units in the same building can perform very differently.
- Is first-floor retail space worth the lower rent?
- It depends entirely on format. Destination businesses that customers seek out deliberately — clinics, salons, studios, specialist showrooms — can work well above ground. Formats relying on impulse and passing visibility generally cannot, and the fall in walk-in trade is steeper than the rent saving.
- Can I run a restaurant in a unit approved for retail?
- Not automatically. Food service carries requirements around exhaust routing, ventilation, water supply, drainage, grease management and fire compliance that many retail units cannot accommodate, and permitted use may not extend to it. Confirm both the approvals and the building's physical provision before committing.
- How do I judge footfall for a retail unit?
- Observe it yourself at the hours that matter for your format rather than relying on reported figures. Weekday lunch, weekday evening and weekend patterns differ sharply between Gurgaon's office-led and residential-led corridors, and an average across the week can hide the fact that your trading hours are the quiet ones.
Start the Conversation
Looking for retail and showroom space in Gurgaon?
Tell us what your business or investment requires, and we'll help you identify the right opportunity.